Energy renovation refers to all the work that reduces the energy consumption of an existing home. Since the reorientation of MaPrimeRénov’ towards large-scale renovations, these works are no longer conceived in isolation: achieving at least two classes improvement in the energy performance certificate (DPE) is a prerequisite for accessing the highest funding, which requires combining several areas (insulation, heating, ventilation) into a coherent strategy.
Energy audit and mandatory support before the work
Before touching a single wall, a preliminary energy audit is now required to access the global renovation pathway funded by MaPrimeRénov’. This audit is not limited to the DPE: it models thermal losses item by item and proposes several costed work scenarios, ranked by cost/energy gain.
The use of a certified advisor Mon Accompagnateur Rénov’ is mandatory for large-scale renovations. This professional oversees the project from start to finish, from selecting scenarios to verifying the actual energy gain after the work. To delve deeper into the types of energy renovation work on La Petite Maison dans la Prairie, each area is detailed with its specific characteristics.
This audit step changes the decision-making logic. Instead of choosing an isolated action (replacing a boiler, installing double glazing), the owner starts from a global diagnosis that prioritizes interventions based on their actual impact on the performance of the home.
Thermal insulation: the area that conditions all others
Insulation is the foundation of any effective energy renovation. Treating the building envelope before heating allows for the proper sizing of the new heat production system and avoids costly oversizing.
Insulation of attics and roofs
The roof represents the most critical area of thermal loss in a single-family home. Insulating lost attics, by blowing in mineral wool or cellulose wadding, remains the most cost-effective action in terms of investment/energy savings ratio.
For converted attics, insulation is done under the slopes, with rigid or semi-rigid panels placed between or under the rafters. The necessary thickness depends on the targeted thermal resistance, defined during the audit.
Insulation of walls from the inside or outside
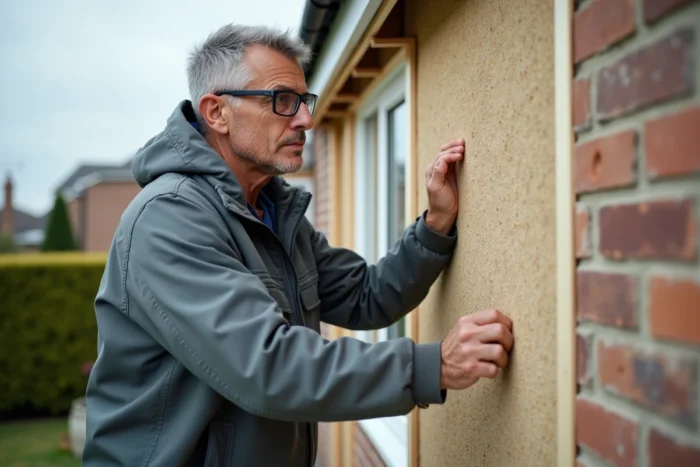
External thermal insulation (ITE) eliminates most thermal bridges and preserves the living space, but it alters the appearance of the façade and is more expensive. Internal thermal insulation (ITI) remains relevant when the façade is protected (building in a heritage area, for example) or when the budget does not allow for ITE.
Insulation of the ground floor
An uninsulated floor above a crawl space or basement creates a persistent cold floor sensation. Underfloor insulation, by fixing rigid panels, improves comfort without reducing the ceiling height of living spaces.
Heating systems and domestic hot water production
Once the envelope is treated, heating needs decrease significantly. Replacing the old heat production system then makes sense, as the required power is lower.
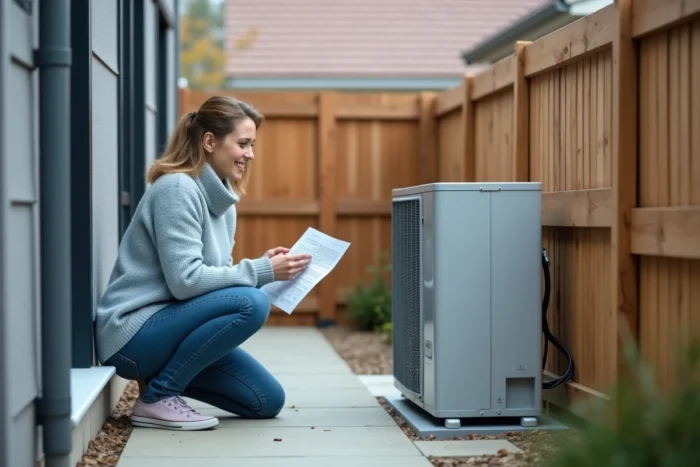
The air/water heat pump has become the most common solution in single-family homes. It supplies both the heating circuit and domestic hot water production, with a significantly higher efficiency than that of a fossil fuel boiler.
The alternatives depend on the context of the home:
- The pellet stove or wood boiler, suitable for rural areas with local biomass fuel supply, offers a supplement or replacement for central heating.
- The thermodynamic water heater, which captures heat from the ambient air to heat domestic water, significantly reduces consumption related to this often underestimated area.
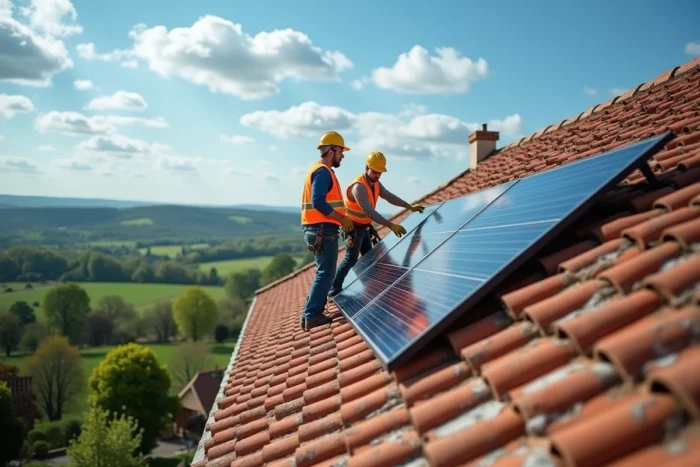
- The combined solar system (solar thermal panels coupled with a tank) covers part of the heating and hot water needs, with additional support needed in winter.
Controlled mechanical ventilation and joinery
Strengthening insulation without addressing air renewal creates a humidity problem. Ventilation is the essential complement to insulation, not a secondary option.
The double-flow mechanical ventilation (VMC) recovers heat from the extracted air to preheat the incoming fresh air. In a well-insulated home, this system limits losses related to air renewal, which become proportionally the primary area of loss once the walls are treated.
The single-flow hygrometric adjustable VMC, less expensive, adjusts the extraction flow based on humidity levels. It is suitable for renovations where the budget or duct configuration does not allow for the installation of a double flow.
Replacement of windows and glazed surfaces
Switching to double or triple glazing reduces losses through joinery and improves acoustic comfort. The choice of glazing (low emissivity, solar control) is made based on the orientation of the façades. Replacing windows without insulating the walls significantly limits the actual gain, which explains why this action is rarely sufficient on its own.
Gaining DPE classes and access to financial aid
The current logic of MaPrimeRénov’ is based on a measurable objective: the jump in energy classes in the DPE. The highest aid amounts are reserved for projects that achieve a gain of at least two classes, verified after the work by the certified advisor.
This requirement has a direct practical consequence: an isolated action (changing only the windows, for example) generally is not enough to cross two classes. The combination of several areas, in a coherent order identified by the audit, becomes the condition for accessing funding.
- Insulating the envelope (roof, walls, floor) is prioritized to reduce needs before sizing the heating.
- Replacing the heating system follows, calibrated to the actual needs of the insulated home.
- Ventilation and joinery complete the project to achieve the targeted overall performance.
Phasing the work over several years remains possible, provided that the overall scenario is defined from the initial audit. Each phase must contribute to the expected final gain to maintain eligibility for aid.
A well-sequenced energy renovation project, starting from the envelope and moving towards the equipment, produces sustainable energy savings and enhances the property’s value in the real estate market. The regulatory constraint of gaining two DPE classes, far from being an administrative obstacle, structures a technical pathway that avoids unnecessary or poorly ordered actions.